View all 20 photos


← Back to Featured Listings
Active
$460,000
10988 Pleasant Valley Road
Penn Valley, CA 95946
3
Bedrooms
2
Bathrooms
2,800
Sq Ft
About This Home
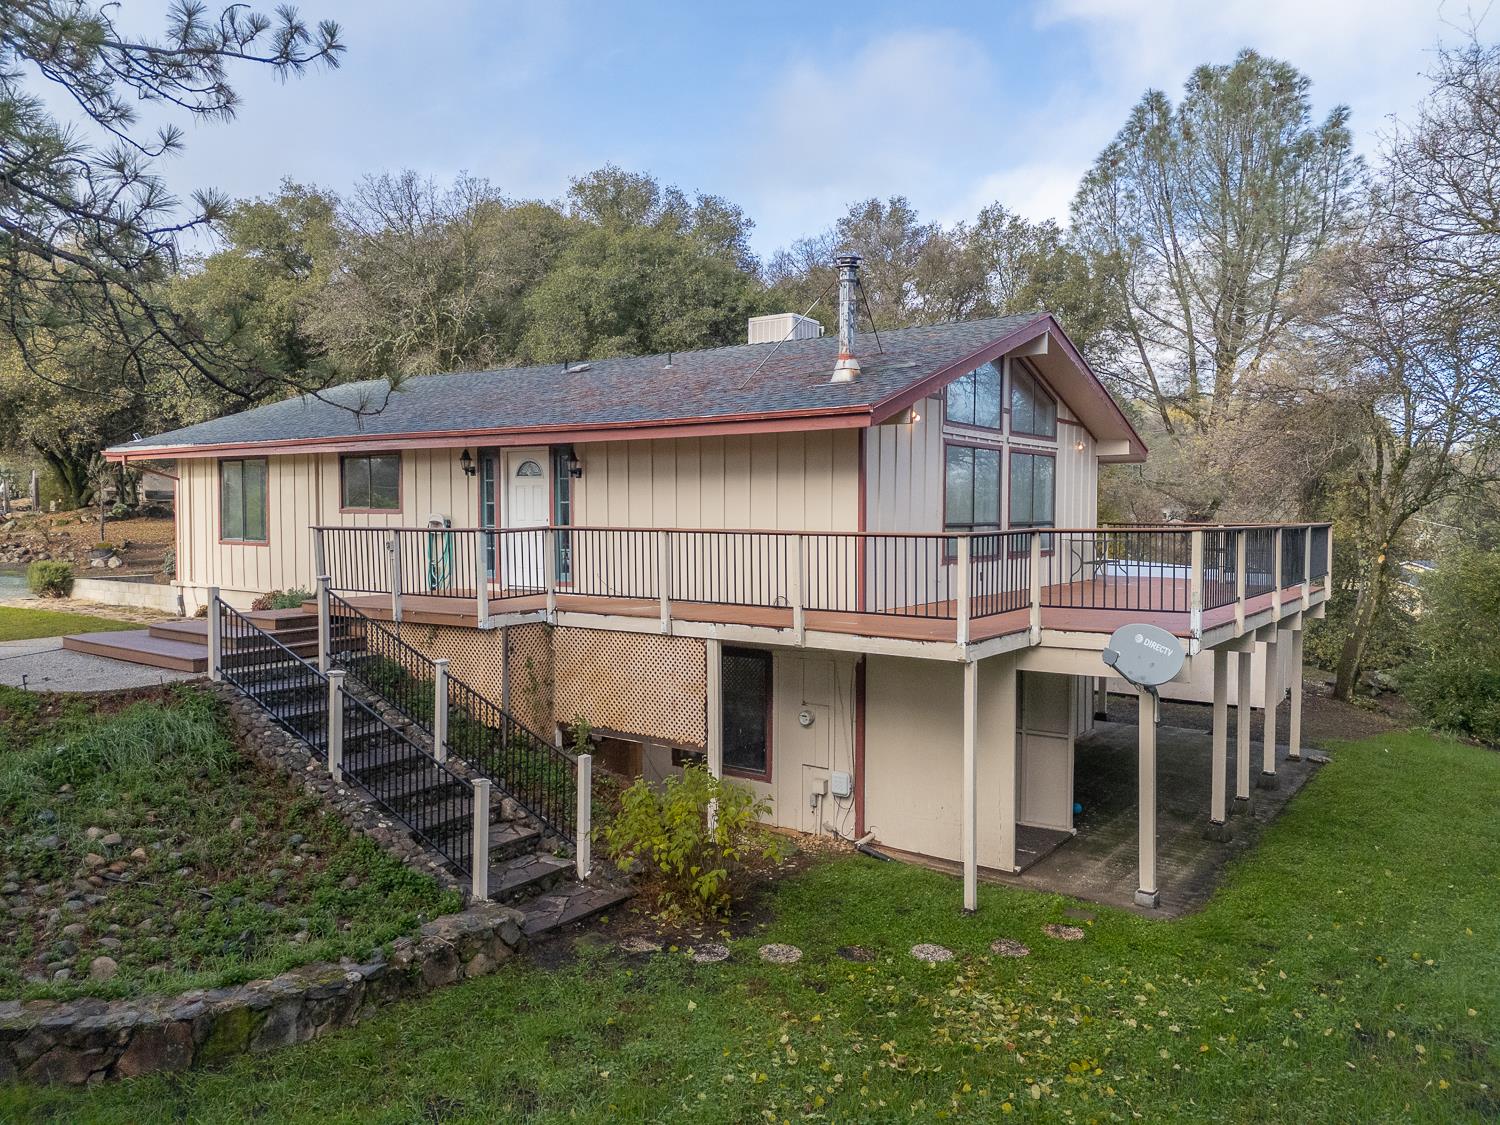
Tucked away in the serene setting of Pleasant Valley Ranches, this beautiful country retreat offers peace, privacy, and space to truly unwind. Encompassing approximately 2,800 square feet of thoughtfully designed living space, the home features separate upper and lower living areas, each with its own private entrance — ideal for creative living, guests, partial rental, or flexible use. Set on over two picturesque acres, the property invites you to slow down and enjoy nature with lush landscaping, charming outbuildings, a thriving garden, and a magical tree-shaded area perfect for gatherings or special events. Additional highlights include a detached workshop, multiple storage structures, balcony, and expansive outdoor living spaces. Located in the peaceful Penn Valley area, within easy reach of Nevada City, Grass Valley, and local amenities. Backup offers welcome.
Property Details
| Property Type | Residential |
| Property Sub Type | Single Family Residence |
| Architectural Style | Ranch |
| Year Built | 1975 |
| Stories | 2 |
| Bedrooms | 3 |
| Bathrooms | 2 |
| Square Feet | 2,800 |
| Lot Size (Acres) | 2.11 |
| Lot Size (Sq Ft) | 91912 |
| APN | 051-040-004-000 |
| Zoning | AG-5 |
| County | Nevada |
| Special Zones | Fire Zone |
Interior Features
| Bedrooms | 3 |
| Bathrooms | 2 |
| Full Baths | 2 |
| Rooms | 10 |
| Possible Bedrooms | 6 |
| Room Types | Family Room, Guest Quarters, Kitchen, Living Room |
| Lower Level | Bedroom(s), Family Room, Full Bath(s), Kitchen |
| Main Level | Bedroom(s), Family Room, Full Bath(s), Kitchen |
| Flooring | Laminate, Tile |
| Interior Features | Cathedral Ceiling |
| Kitchen Features | Tile Counter |
| Living Room | Cathedral/Vaulted |
| Dining Room | Dining/Living Combo |
| Bath Features | Tub w/Shower Over, Window |
| Fireplaces | 1 |
| Fireplace Features | Family Room, Wood Stove |
| Laundry | Inside Area |
| ADU/2nd Unit | No |
Utilities & Systems
| Heating | Central, Wood Stove |
| Cooling | Ceiling Fan(s), Central, Wall Unit(s), Window Unit(s) |
| Electric | Other |
| Water Source | Private |
| Sewer | Septic System |
| Utilities | Public, Electric |
| Window Features | Dual Pane Partial |
| Appliances | Hood Over Range, Ice Maker, Dishwasher, Microwave |
Exterior & Lot
| Parking | No Garage, Covered |
| Carport Spaces | 2 |
| Exterior Features | Balcony |
| Fencing | Fenced |
| Patio/Porch | Uncovered Deck |
| Lot Features | Auto Sprinkler Front, Garden |
| View | Forest, Woods |
| Topography | Rolling,Trees Many |
| Other Structures | Shed(s), Storage |
| Foundation | Slab |
| Roof | Composition |
| Construction | Wood |
| Irrigation | None |
| Driveway | Paved Driveway, Shared Driveway, Gravel, Maintenance Agreement |
| Road Type | Asphalt |
| Road Responsibility | Private Maintained Road, Road Maintenance Agreement |
Schools & Location
| Elementary School District | Penn Valley |
| Middle School District | Penn Valley |
| High School District | Nevada Joint Union |
| School District (County) | Nevada |
| County | Nevada |
| Cross Street | Blackledge Rd |
| Area | 13103 |
Listing Information
| Listing ID / MLS# | 225152882 |
| Listed by | Gabe Davidson |
| Brokerage | Avonya Real Estate |
| DRE License | #01404154 |
| MLS | MetroList Sacramento |
| Status | Active |
| Price | $460,000 |
| Original Price | $499,900 |
| Price Reduction Date | April 8, 2026 |
| Pets Allowed | Yes |
| Land Use | Residential, See Remarks |
| Special Listing Conditions | None |
Listing information © 2025 MetroList MLS. All rights reserved. Information deemed reliable but not guaranteed. Listed by Avonya Real Estate, DRE #01404154. Listing courtesy of Gabe Davidson and Avonya.

Gabe Davidson
DRE #01404154 · Avonya Real Estate
Schedule a Tour
I'll get back to you within 2 hours.
📞 916-555-7878
Our Mission
“Quality agents, full stop. Our mission is to bring professionalism back to the industry by employing the highest quality agents in the business — agents that put their clients’ interests ahead of all else and represent that agency with the utmost dedication. We will take care of our clients first, we will meet their needs first and we will build that very process into the fabric and culture across our company. We believe in the power of taking care of our clients.”